
Primary on Main
Address
4847 Shadowwood Court Sw, Lilburn, GA
Price
$ 320,000
Property Attributes
- MLS#7837035
- TypeSingle Family
- Listing Status Coming Soon
- CountyGwinnett
- CityLilburn
- NeighborhoodMary Dale
- Zip30047
- StyleRanch
- Year Built1968
- Taxes$ 3104
- Price$ 320,000
- Bedrooms3
- Full Bathrooms2
- Half Bathrooms0
- Lot Size0.5 Acres
Data Source:
First Multiple Listing Services (FMLS)
Property Description
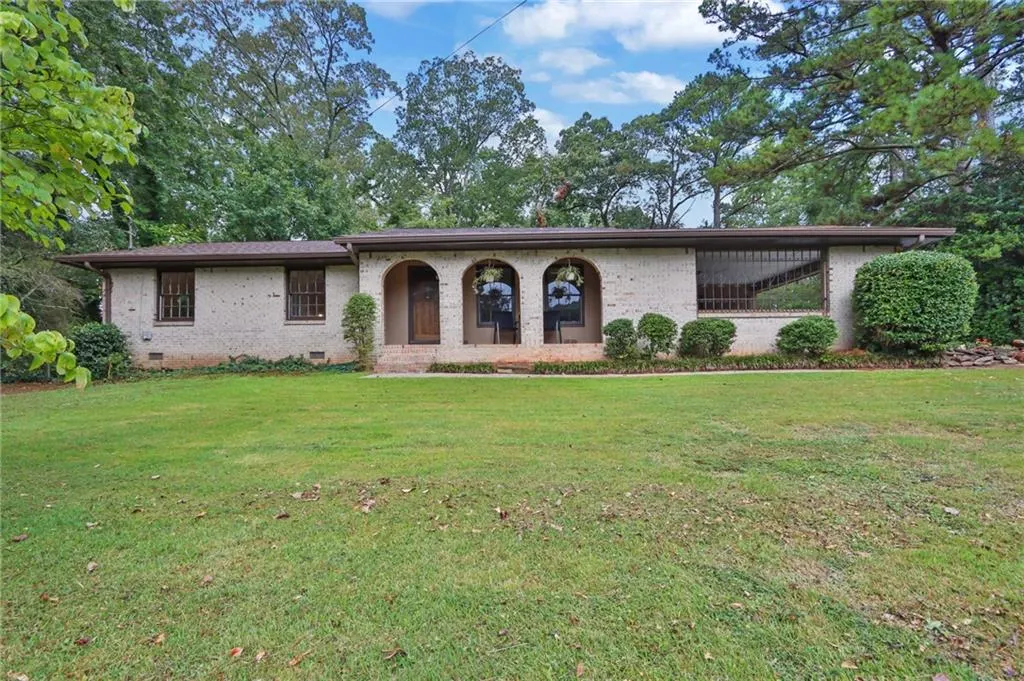
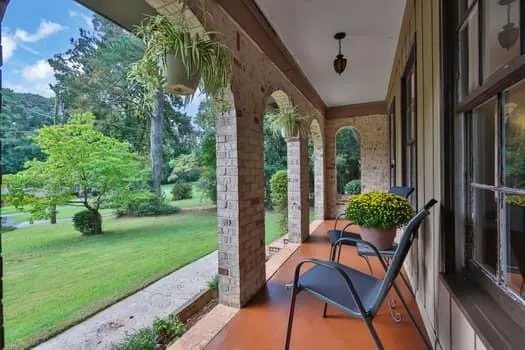
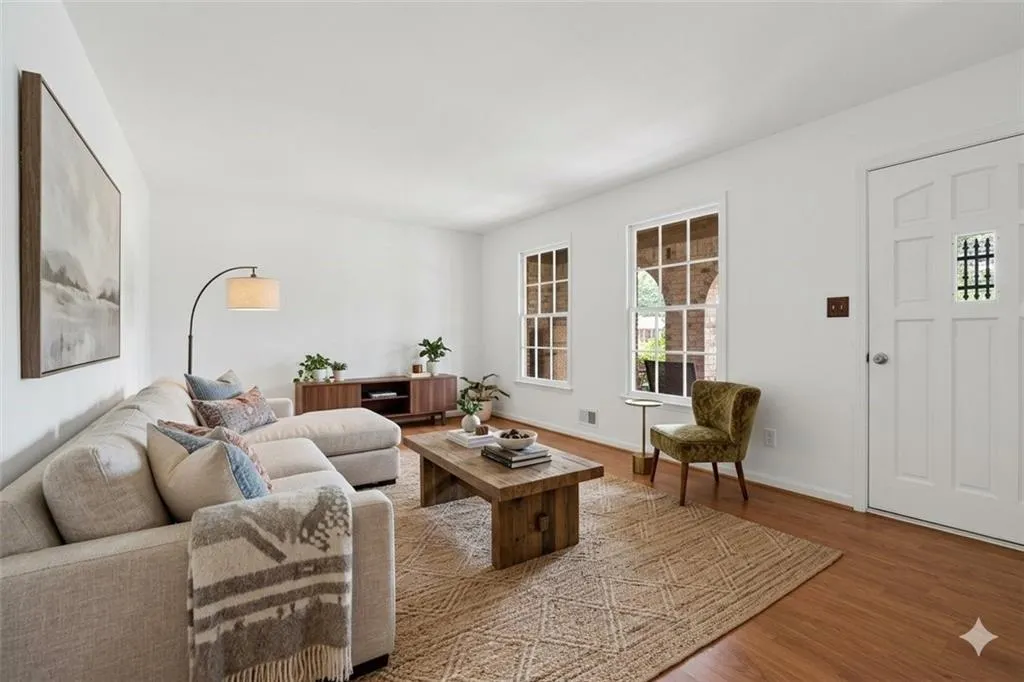
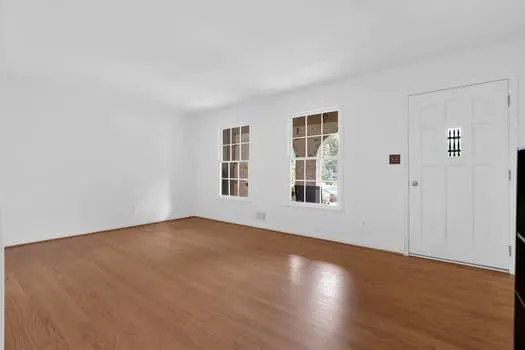
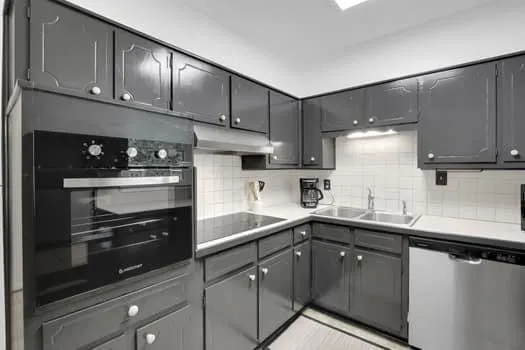
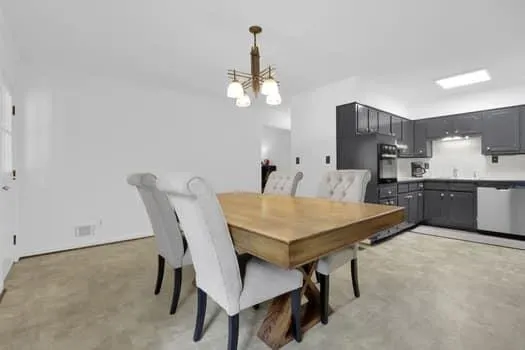
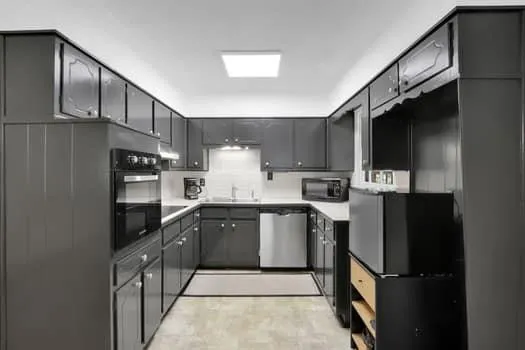
Move-In Ready Mediterranean Ranch: New Roof, Appliances & No HOA! Beautifully updated, 3BR/2BA Mediterranean-style ranch nestled in a quiet cul-de-sac with no HOA restrictions. Combining classic architectural character with extensive modern upgrades, this move-in-ready gem offers the perfect blend of style and peace of mind.Inside, enjoy a freshly painted interior with natural light highlighting gorgeous hardwood floors throughout the main living areas. The open layout features a spacious den with brand-new, plush carpet—perfect for movie nights or a home office. At the heart of the home is a bright kitchen equipped with brand-new appliances. Major updates are already taken care of, including a 2-year-old roof and a brand-new electrical panel for low-maintenance living.The exceptional outdoor space features a large, level yard perfect for play or pets, a beautifully rebuilt deck ideal for weekend barbecues, and a large storage shed for all your tools and equipment.Unbeatable location! Situated in the highly desirable Parkview High School district, you are just minutes away from the campus as well as the fantastic recreational trails and playgrounds at Mountain Park Park and J.B. Williams Park. Don’t miss this turn-key opportunity!
| Elementary School | Middle School | High School |
|---|---|---|
| Mountain Park - Gwinnett Elementary School | Trickum Middle School | Parkview High School |
| Price History | |
|---|---|
| 9/22/2026 | Listed $320,000 |
General Features
| Sewer | Septic Tank |
|---|---|
| Heating | Central |
| Cooling | Central Air |
| Utilities | Cable Available,Electricity Available,Natural Gas Available |
| Roof | Composition,Shingle |
| Appliances | Dishwasher,Electric Cooktop,Electric Oven,Range Hood |
| Patio/Porch Features | Deck,Front Porch,Patio |
| Architectural Style | Ranch |
| Pool Features | None |
| Security Features | Smoke Detector(s) |
| Construction Materials | Brick 4 Sides |
| Year Built | 1968 |
| Electric | 110 Volts,220 Volts in Laundry |
| View | Neighborhood |
| Levels | One |
| Property Subtype | Single Family Residence |
| Tax Year | 2025 |
| Parcel Number | R6080 068 |
| Waterfront Features | None |
| Community Features | Near Schools,Near Trails/Greenway,Park |
| Accessibility | Accessible Bedroom,Accessible Entrance,Accessible Full Bath,Accessible Kitchen,Accessible Kitchen Appliances,Accessible Washer/Dryer |
| County | Gwinnett - GA |
| Property Type | Residential |
| HOA | false |
| Energy Efficient | None |
| Subdivision Name | Mary Dale |
| Green Energy Generation | None |
| Other Structures | Outbuilding,Storage |
| Full Baths | 2 |
| Status | Coming Soon |
| Directions | From I-85, go east on Jimmy Carter. Continue as it turns into Rockbridge. Turn left onto Five Forks Trickum Road. Turn right onto Mary Dale Drive. Then turn right again onto Shadowwood Ct. House is at the end of the cul de sac. |
| High School | Parkview |
| City | Lilburn |
| Body of Water | None |
| Carport Spaces | 2 |
| Spa Features | None |
| Elementary School | Mountain Park - Gwinnett |
| Property Attached Y/N | false |
| Land Lease Y/N | false |
| Tax Annual Amount | 3104 |
| Home Warranty Y/N | false |
| Middle/Junior High School | Trickum |
| Property Condition | Resale |
| Standard Status | Coming Soon |
| Freehold | IDX |
| Corporate Owner | None |
Interior Features
| Interior Amenities | Disappearing Attic Stairs |
|---|---|
| Basement | Crawl Space |
| Flooring | Carpet,Hardwood |
| Total Fireplaces | 1 |
| Fireplace Features | Brick,Gas Starter |
| Common Walls | No Common Walls |
| Window Features | Wood Frames |
| Above Grade Finished Area | 1528 |
| Laundry Features | Electric Dryer Hookup,In Hall,Main Level |
| Total Bedrooms | 3 |
| Room Type | Family Room |
| Main Level Bedrooms | 3 |
| Main Level Bathrooms | 2 |
| Kitchen Features | Eat-in Kitchen,Laminate Counters,View to Family Room |
| Total Baths | 2 |
| RoomBedroomFeatures | Master on Main |
| Primary Bathroom Features | Shower Only |
| Dining Room Features | Open Concept |
Exterior Features
| Exterior Amenities | Private Yard,Storage |
|---|---|
| Fencing | Back Yard,Chain Link,Fenced |
| Parking Features | Carport,Driveway,Kitchen Level |
| Lot Features | Back Yard,Cleared,Cul-De-Sac,Level,Private |
| Water Source | Public |
| Total Parking | 2 |
| Foundation Details | Block |
| Building Area Total | 1528 |
| Lot Dimensions | x 65 |
| Lot Size Acres | 0.5 |
| Road Surface Type | Asphalt |
| Lot Size Source | Public Records |
| Road Frontage Type | City Street |
| Other Equipment | None |
| Horse Amenities | None |
Amenities
- Foreclosure
- Views
- Short Sale
- New Construction
- Adult 55+
- Lease To Own
- No HOA Fees
- Furnished
- Primary On Main
- Air Conditioning
- Seller Finance
- Green
- Fixer Upper
- Horse
- Golf
- Fireplace
- Deck
- Garage
- Basement
- Pool
Property vs Single Family Average in 30047
Statistics provided by Inside Real Estate
Price
Taxes
Year Built
 ©2026 Georgia Multiple Listing Service All information deemed reliable but not guaranteed. All properties are subject to prior sale, change or withdrawal. Neither listing broker(s) or information provider(s) shall be responsible for any typographical errors, misinformation, misprints and shall be held totally harmless. Listing(s) information is provided for consumer's personal, non-commercial use and may not be used for any purpose other than to identify prospective properties consumers may
 Listings identified with the FMLS IDX logo come from FMLS and are held by brokerage firms other than the owner of this website. The listing brokerage is identified in any listing details. Information is deemed reliable but is not guaranteed. If you believe any FMLS listing contains material that infringes your copyrighted work please